Landshut
Klinikum
Landshut, Germany / 04.2021 - 07.2022
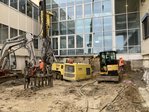
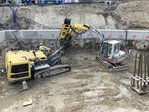
As part of the expansion of Landshut Hospital, new hospital buildings featuring courtyards as well as single and twin rooms are being constructed in several phases. Construction work is taking place whilst the hospital remains open, and in some cases within confined spaces. For the first construction phase, PORR Spezialtiefbau was responsible for the turnkey construction of the construction pit, including foundations, shoring, dewatering, back-anchoring and sealing slabs. The work involved various special civil engineering techniques, which were adapted to the site’s requirements and the existing structures.

Facts & Figures
Company
PORR Spezialtiefbau GmbH
Type
Turnkey construction pits
Runtime
04.2021 - 07.2022
Turnkey construction pit for the new Landshut Hospital building
Reinforcement of the existing service tunnel
A key feature of the construction site was the existing service tunnel, which continued to ensure the hospital’s supply of utilities. The tunnel crosses large sections of the construction site and contains supply pipes for gas, water and oxygen. For stabilisation purposes, 45 TITAN system micro piles with a diameter of 150 mm were installed. Due to the limited working heights as well as the presence of groundwater, the works had to be adapted to the local conditions. In areas where drilling was not possible, alternative stabilisation measures were employed, such as ballasting or re-anchoring using GEWI micro piles in the existing diaphragm walls.
Large bored piles and micro piles for the foundations
For the foundations of the new buildings, PORR special civil engineering installed a total of 148 large bored piles with diameters of 880 mm and 1,200 mm as well as pile lengths of up to 26 m. Due to space constraints, foundation work was carried out for a section using 66 micro piles. These have diameters of 200 mm and lengths of up to 20 metres, and complemented the foundation solution in areas with limited working space. The foundation elements form the basis for load transfer in the new hospital buildings.
Bored pile walls, soil mixing wall and DSV sealing slabs
For the basement levels, bored pile walls with a total length of 106 m and a wall area of around 1,200 m² were constructed. Horizontal waterproofing was achieved using DSV sealing slabs measuring more than 600 m² and approximately 1.5 m thick. In addition, the construction pit was waterproofed with a 145-metre-long soil mixing wall to depths of around 10 metres. To provide rear anchoring for the bored pile walls, soil mixing wall and DSV underpinning, PORR special civil engineering installed a total of around 1,300 metres of strand anchors. The combination of shoring, anchoring and the sealing slabs enabled the civil engineering works to be carried out under the project-specific groundwater conditions.
DSV underpinning and crane foundations
Once the main works were completed, the existing supply tunnel was underpinning with a DSV structure measuring approximately 380 m³. For the required crane locations, PORR special civil engineering also installed 36 micro piles with a diameter of 200 mm and pile lengths of up to 15 metres. The piles served as the foundation for the crane bases during the construction phase.
Foundation for the hospital extension
By constructing the turnkey construction pit, carrying out the foundation works, implementing shoring and waterproofing measures, as well as securing the existing service tunnel, PORR special civil engineering laid the groundwork for the first construction phase of the hospital extension in Landshut.